Thirty eight square feet. That’s what I was working with when we moved into our 1960s row house a bathroom so small that personal space wasn’t just limited, it was basically a joke. Dark espresso brown walls, a chunky vanity swallowing the only window, and a laundry hamper wedged in like it paid rent. Every morning I walked in did what I had to do, and walked out as fast as humanly possible. It wasn’t a bathroom. It was a reminder that the previous owners had made some genuinely questionable decisions.
I spent the first year just coping. Then I spent six months obsessively pinning bathroom transformations, falling into Reddit rabbit holes at midnight and watching every small bathroom ideas video I could find. Eventually I actually did something about it and learned a lot more than I expected along the way.
This is not just another generic list of tips you have probably already come across a hundred times before. These are the specific changes that actually made a real difference in my own 38 square foot bathroom. I will also be sharing a few mistakes I made along the way so that you do not have to go through the same frustration yourself.
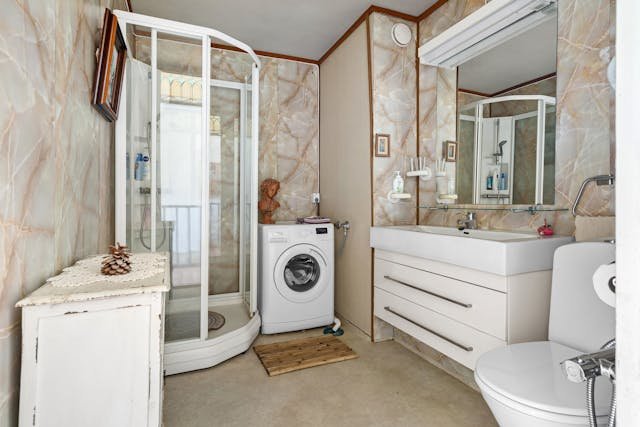
The single biggest mistake people make first
Before we get into the good stuff I need to say this most people go straight to I need to buy new things. New towel hooks new shelves new storage baskets. I did this too. Spent probably $200 on organizers that made the bathroom feel even more cluttered.
Mistake to avoid
Adding more storage before addressing the visual weight of the room. Every new object seen a stylish one takes up visual space. Fix the light the color and the layout first. Then add storage.
The transformation starts with how the room feels not how much stuff you can squeeze in. Once I understood that everything clicked.
Step by step how I actually transformed it
Paint it light but not plain white. I went with a soft warm white called Chantilly Lace by Benjamin Moore. Pure bright white can actually feel cold and clinical and if the lighting is harsh it can make the room feel even smaller. The warm white made everything feel open and airy without looking sterile or washed out.
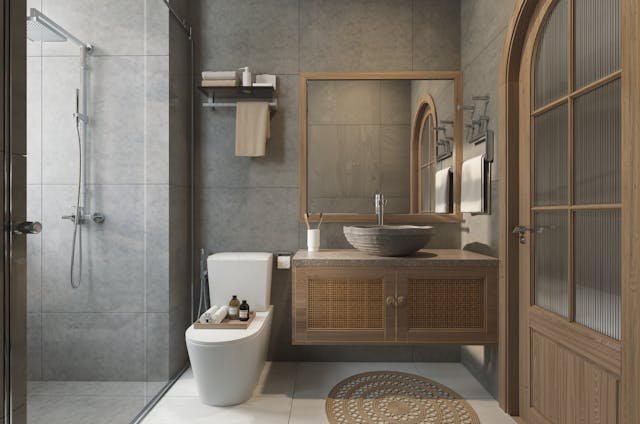
Swap your vanity for something smaller with legs. This was honestly the single biggest visual change I made. A floating or legged vanity lets you see the floor underneath it, which naturally tricks your brain into thinking there is more space in the room. I found a 24 inch wall mount vanity on Wayfair that freed up around 8 square feet of visual floor area and the difference was immediately noticeable.
Move the mirror or go bigger. I replaced our small oval mirror with a large frameless mirror that runs almost the full width above the sink and reaches close to ceiling height. Mirrors do an incredible job of doubling the perceived depth of a room so do not be afraid to go bigger than you think you should.
Change the light fixture first, not last. We originally had just one sad overhead bulb doing all the work. I added a simple vanity strip light, the Globe Electric Jasper from Home Depot for around 45 dollars, and swapped in some soft daylight bulbs. The difference was immediate. The room suddenly looked twice as bright and spacious because the shadows that were eating up the corners were finally gone.
Go vertical with storage. Instead of a chunky cabinet I installed three floating shelves at different heights above the toilet. Same storage way less floor footprint. IKEA’s LACK shelves cost about $10 each and look clean with a coat of matching paint.
Use the door. An over the door organizer for toiletries a hook on the back for robes the door is prime real estate most people completely ignore.
Storage solutions that don’t make it feel like a storage unit
The goal is hidden or contained storage. Visible clutter is the enemy of a small space feeling calm.
Recessed medicine cabinet
Sits inside the wall zero depth added to the room. Game changer for small bathrooms.
Floating shelves above toilet
Vertical dead space above the toilet is almost always wasted. Three shelves a full cabinet’s worth of storage.
Tension rod under sink
Hang spray bottles from a tension rod under the sink. Frees up the shelf for bigger items.
Over door organizer
The back of the door is forgotten square footage. Towels hair tools toiletries all off the surfaces.
Lighting the underrated fix
I cannot stress this enough. Lighting is important in small bathroom ideas. Most old bathrooms have one ceiling fixture that casts downward shadows. This makes every surface look smaller and darker, and makes faces look terrible in the mirror.
When it comes to small bathroom ideas, lighting is honestly one of the most overlooked upgrades you can make. Side lighting, which means vanity lights positioned at eye level on either side of your mirror, is the professional standard for a very good reason. It illuminates your face and the room evenly, reduces unflattering shadows, and makes the whole space feel warmer and more open.
If you are only going to make one change as part of your small bathroom ideas project, make it the lighting. It is usually a straightforward fixture swap that does not require a full renovation or a big budget. And before you commit to buying anything, apps like the IKEA Place app and Houzz are really worth using. They let you preview how different light fixtures will actually look in your space using your phone camera. I personally used Houzz extensively before making any final decisions and it saved me from making a couple of costly mistakes. It is one of those simple small bathroom ideas that makes the whole planning process so much easier and more confident.
The things I’d do first if starting over
If I was standing in a small bathroom today and had a limited budget, here’s exactly what I’d prioritize:
Declutter aggressively. Get everything off every surface. One product per purpose and anything you haven’t used in 3 months leaves the room.
Paint with a light, warm tone. Under $100, most dramatic bang for buck available.
Replace the shower curtain with a clear one. $25, 30 minutes, massive visual difference.
Add side vanity lighting. $40–80 at most hardware stores. This alone changes everything about how the room looks and feels.
Go vertical with storage. Floating shelves above the toilet, hooks on the back of the door, a magnetic strip for bobby pins and small metal tools go up not out.
When you’re ready to spend more
Once you’ve done the easy wins a mid-range renovation can genuinely transform things. The highest ROI investments in order a floating or wall mounted vanity a recessed medicine cabinet and a frameless glass shower door or panel.
When I was planning my small bathroom ideas layout, I used the free version of RoomSketcher to try out different vanity positions before making any final decisions. It is not a perfect tool but it really helped me visualize how a 24 inch vanity would look compared to a 30 inch one before I made the mistake of measuring wrong and ordering the wrong size. And yes, that did happen once and it was a lesson I will not be forgetting anytime soon.
For tile inspiration and more practical small bathroom ideas, Houzz was a great resource and so was simply browsing contractor portfolios on Instagram using the hashtag small bathroom renovation. These sources gave me far more realistic and useful ideas than design magazines ever did. Magazines have a habit of calling a 60 square foot bathroom small and cozy which is not exactly helpful when you are working with a true 38 square foot space. Instagram on the other hand shows you the real deal and that is exactly the kind of honest inspiration you need when working through genuine small bathroom ideas on a tight budget and an even tighter floor plan.